
Basement finishing
Turning bare concrete and open framing into living space, with walls, ceilings, flooring and trim. Layout and finishes are talked through first, then the work is done room by room.

We finish and renovate basements, and we build the decks and fences outside. Tell us which part of the house you want to start with and send a photo of it.
Painting, floors, kitchens and basements: winter is when there is room on the schedule to do them right.
Turning bare concrete and open framing into living space, with walls, ceilings, flooring and trim. Layout and finishes are talked through first, then the work is done room by room.

Framing, decking boards, stairs and railings built to suit your yard and how you use it. The work covers layout, building the structure, laying the surface and tidying up the site.

Cabinets, counters, backsplash, flooring and finishing details, with old pieces taken out first. The layout and materials are planned with you before the new kitchen goes in.

Updating an existing basement, from worn flooring, walls and ceilings to tired rooms that need a new layout. Old finishes come out, repairs are made, and the new work goes in.

Posts, rails, panels and gates set along your property line to suit the yard. The work covers marking the layout, removing an old fence if needed, building the new one and clearing away the waste.

Upper and lower cabinets hung and set level, with doors, drawers and hardware fitted. Walls and layout are checked first so everything lines up.

What we handle
A cordless drill drives into a vertical wood stud on an unfinished basement wall. Stacked lumber and pink insulation sit around the concrete floor.
Turning bare concrete and open framing into living space, with walls, ceilings, flooring and trim. Layout and finishes are talked through first, then the work is done room by room.
Details · Basement finishing
What we handle
Wooden cabinets are fitted along the walls of a bare kitchen, with a light stone-topped island in the centre. A yellow level leans against the lower cabinets.
Cabinets, counters, backsplash, flooring and finishing details, with old pieces taken out first. The layout and materials are planned with you before the new kitchen goes in.
Details · Kitchen renovations
What we handle
A dark wooden bar with a butcher-block top and cushioned stools stands before shelves of bottles and glassware. A finished living area with a sofa sits to the left.
Turning bare concrete and open framing into living space, with walls, ceilings, flooring and trim. Layout and finishes are talked through first, then the work is done room by room.
Details · Basement finishing
What we handle
Drywall sheets lean against framed walls on a bare concrete floor. A sawhorse table holds a cordless drill.
Turning bare concrete and open framing into living space, with walls, ceilings, flooring and trim. Layout and finishes are talked through first, then the work is done room by room.
Details · Basement finishing
What we handle
Wooden cabinets run along the walls and a dark wood island stands in the middle, with a yellow level leaning against it. Drawers and cabinet boxes wait on the floor under the skylight.
Upper and lower cabinets hung and set level, with doors, drawers and hardware fitted. Walls and layout are checked first so everything lines up.
Details · Cabinet installation
What we handle
A base cabinet is fixed into place beside a row of pale wooden units, with a yellow level resting across the top. Cabinet boxes and hardware sit on the floor.
Upper and lower cabinets hung and set level, with doors, drawers and hardware fitted. Walls and layout are checked first so everything lines up.
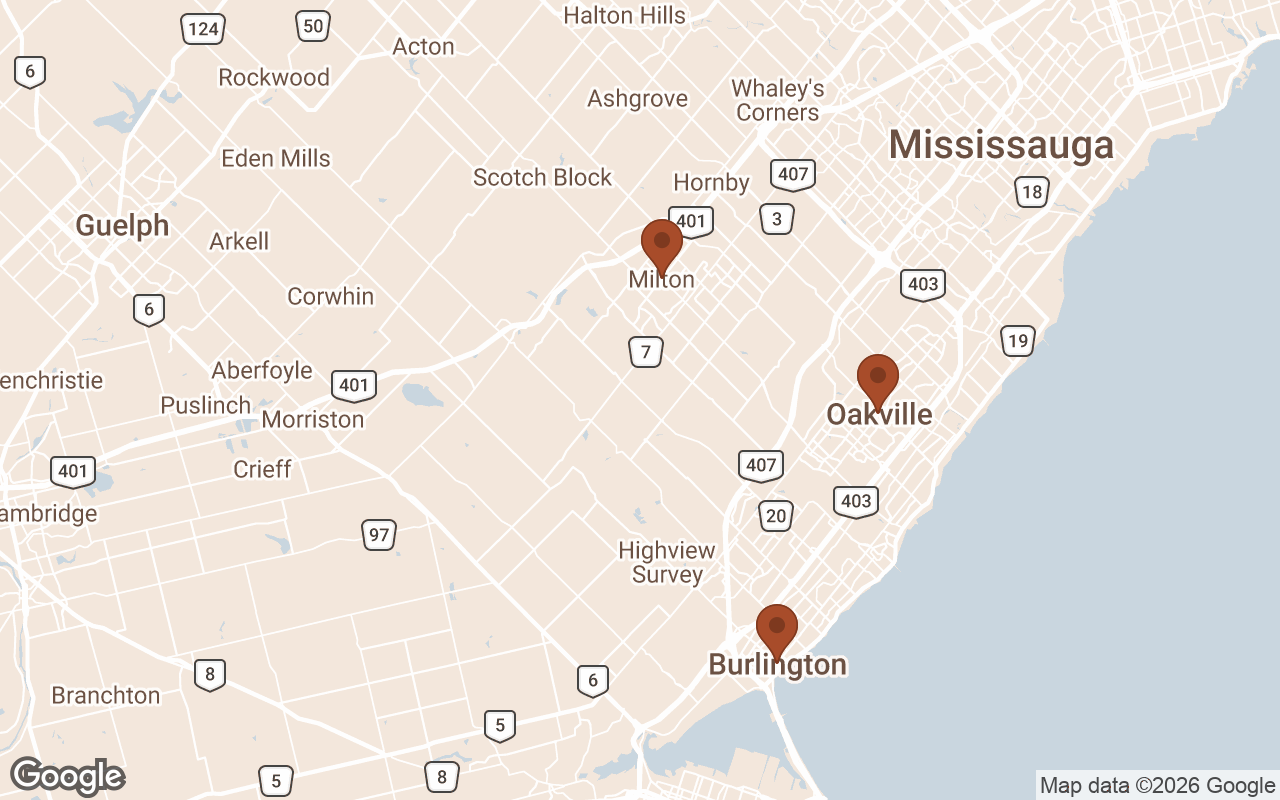
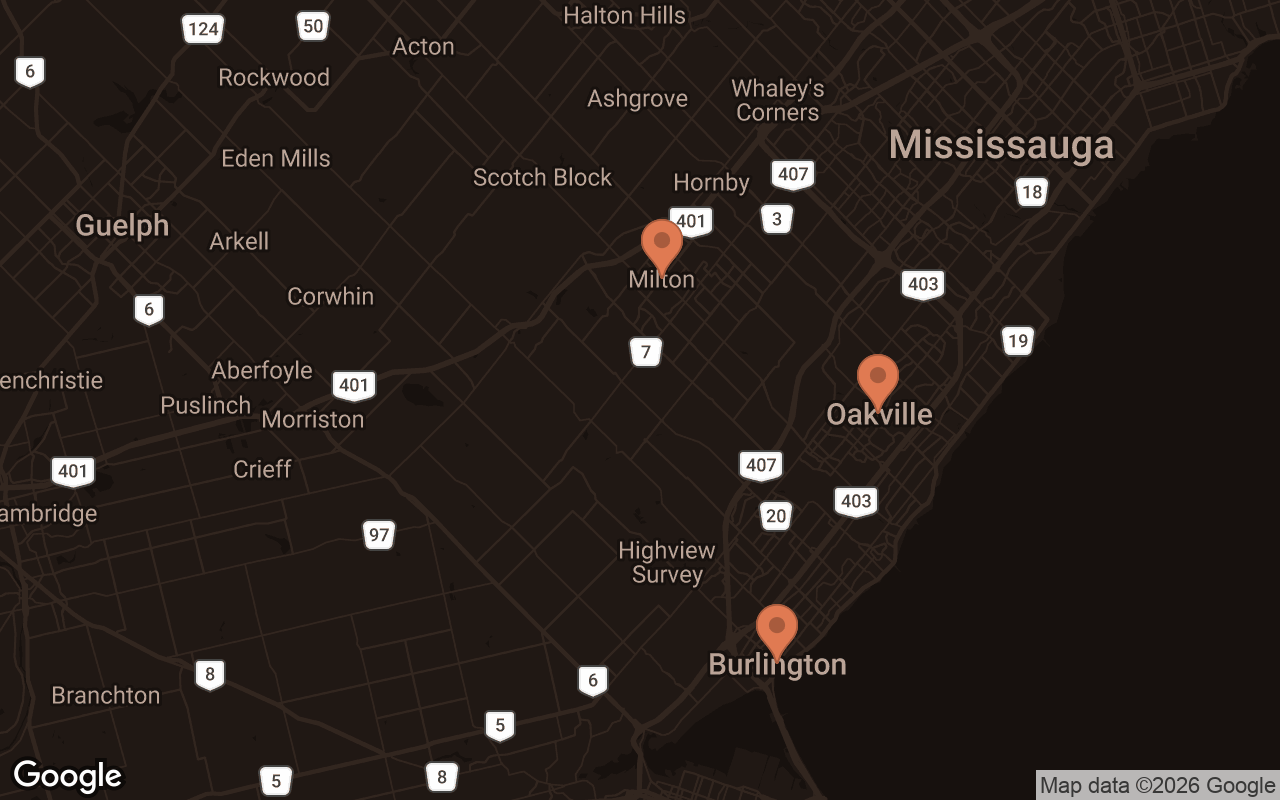
Details · Cabinet installationWe work in Oakville, Burlington and Milton.


Describe the job in your own words and add a few photos. We'll get back to you with the next steps.